constrexim1@constrexim1.com.vn
 Hotline: 024.37920038




INTRODUCTION
– Location: Co Nhue 2 Ward, Bac Tu Liem District, Hanoi city.
– Employer: Constrexim 1 – Thai Ha Partnership
– Building management & development service consultants Unit: Savills Vietnam Co., Ltd (SaVills Group – United Kingdom)
– Architectural Consultant Unit: Cubic Architects
– Verity Consultants Unit: VCC Engineering Consultants Joint-Stock Company
– Investment goal: Social Housing for Public Security officers and shop houses.
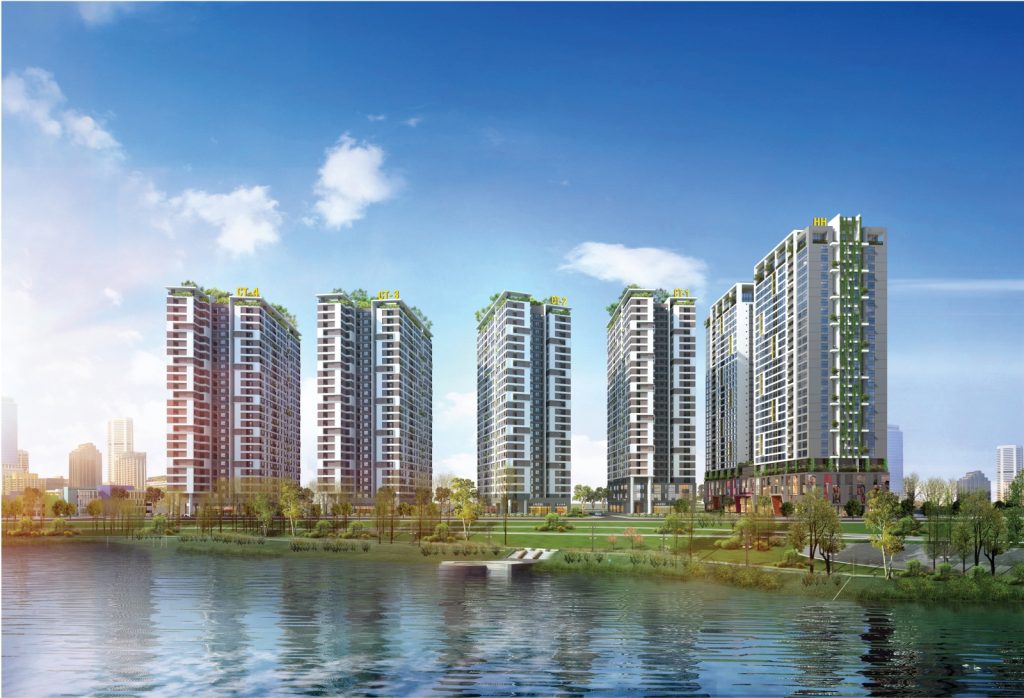
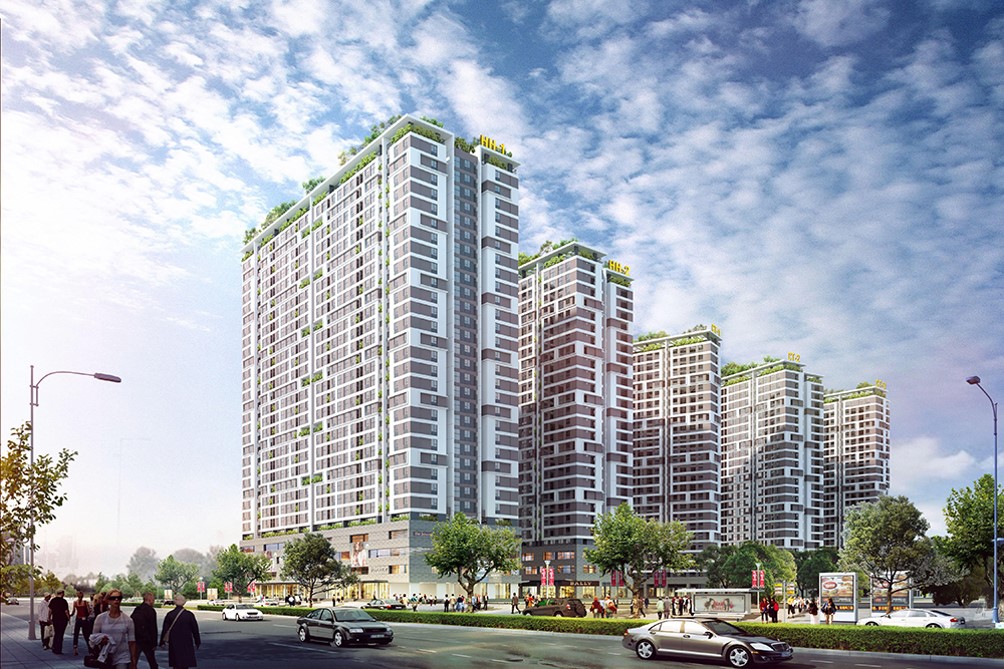
– Project scale: 05 high-rise buildings (from 25 to 30 storey) including 1814 apartments, 5 commercial storey, and 01 kindergarten
– Total area: 45,537 m2
Location:
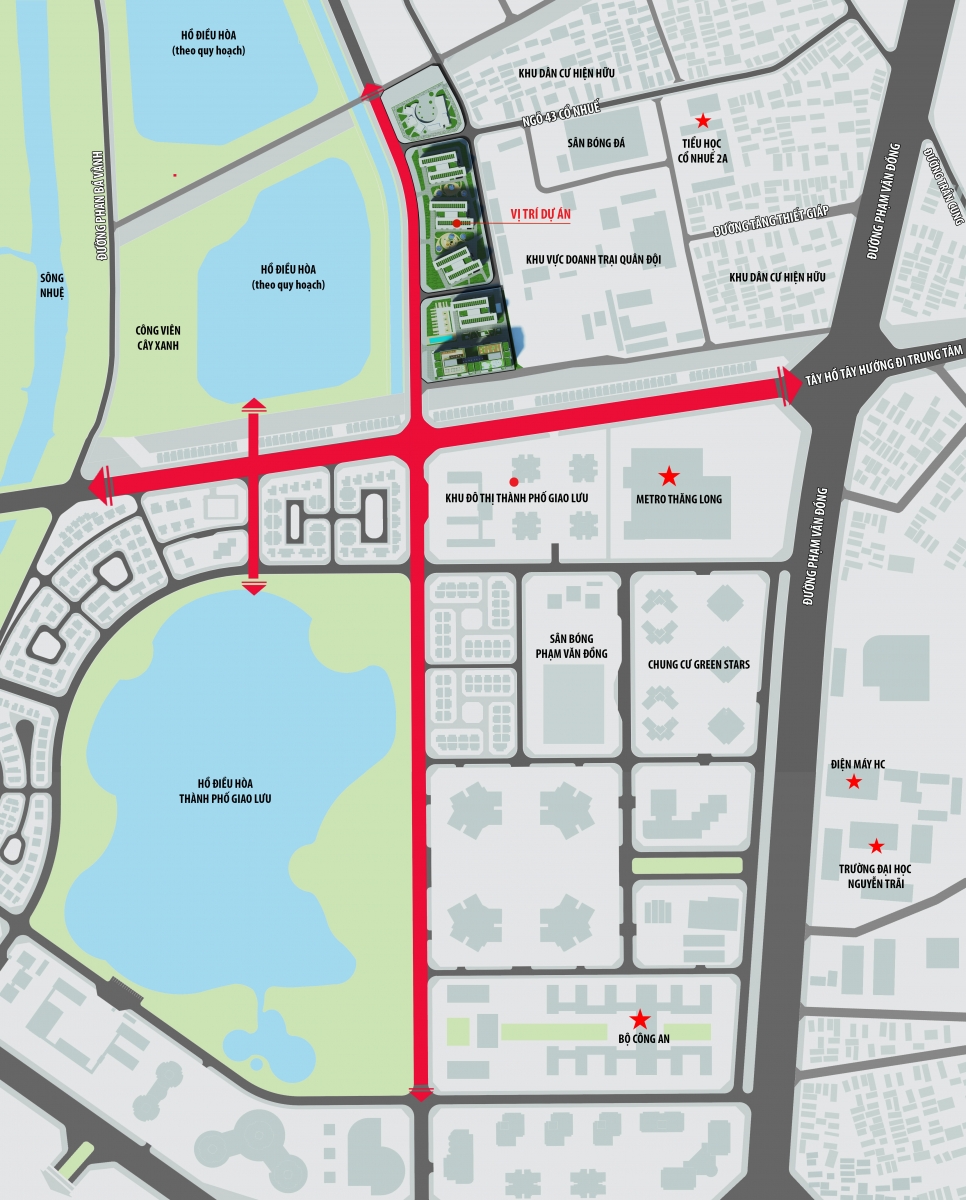
Project’s location is near Pham Van Dong Street, a part of Bac Tu Liem District, neighbors with Cau Giay District, Hanoi. This location is North West gateway of the city with a lot of “breath of life” roads such as Pham Hung, Pham Van Dong heading to Noi Bai airport, extension Hoang Quoc Viet.
Eventhough the site does not lie down Pham Van Dong street pavement, but there’s Giao Luu city urban area nearby with full of service and green environment, no noise or dirt.
+ North: Phu Dien – Noi Bai railway line
+ South: Shop house adjacent villa Maison Du Parc ( Giao luu city urban area project)
+ East: Anti-amor command & Commando Arm
+ West: Planning road to Dong Ngac
The project location is about 800 meters away from Ministry of Public security, 500 meters from Metro Supermarket, 700 meters from HC Electronic Supermarket. 1.5 kilometers from Hoa Binh city, 3.5 kilometers from My Dinh stadium, 3 kilometers from My Dinh parking place, and 4 kilometers from West lake/

– Total area: 45.537m2
– Construction area: 10.166m2
– Building density
+ Complex land: 40%
+ Welling land: 33.9%
– Total construction floor: 215.800 square meters
– Floor area ratio: 4.7 times
– Apartments: 1814
– Total population: 5495
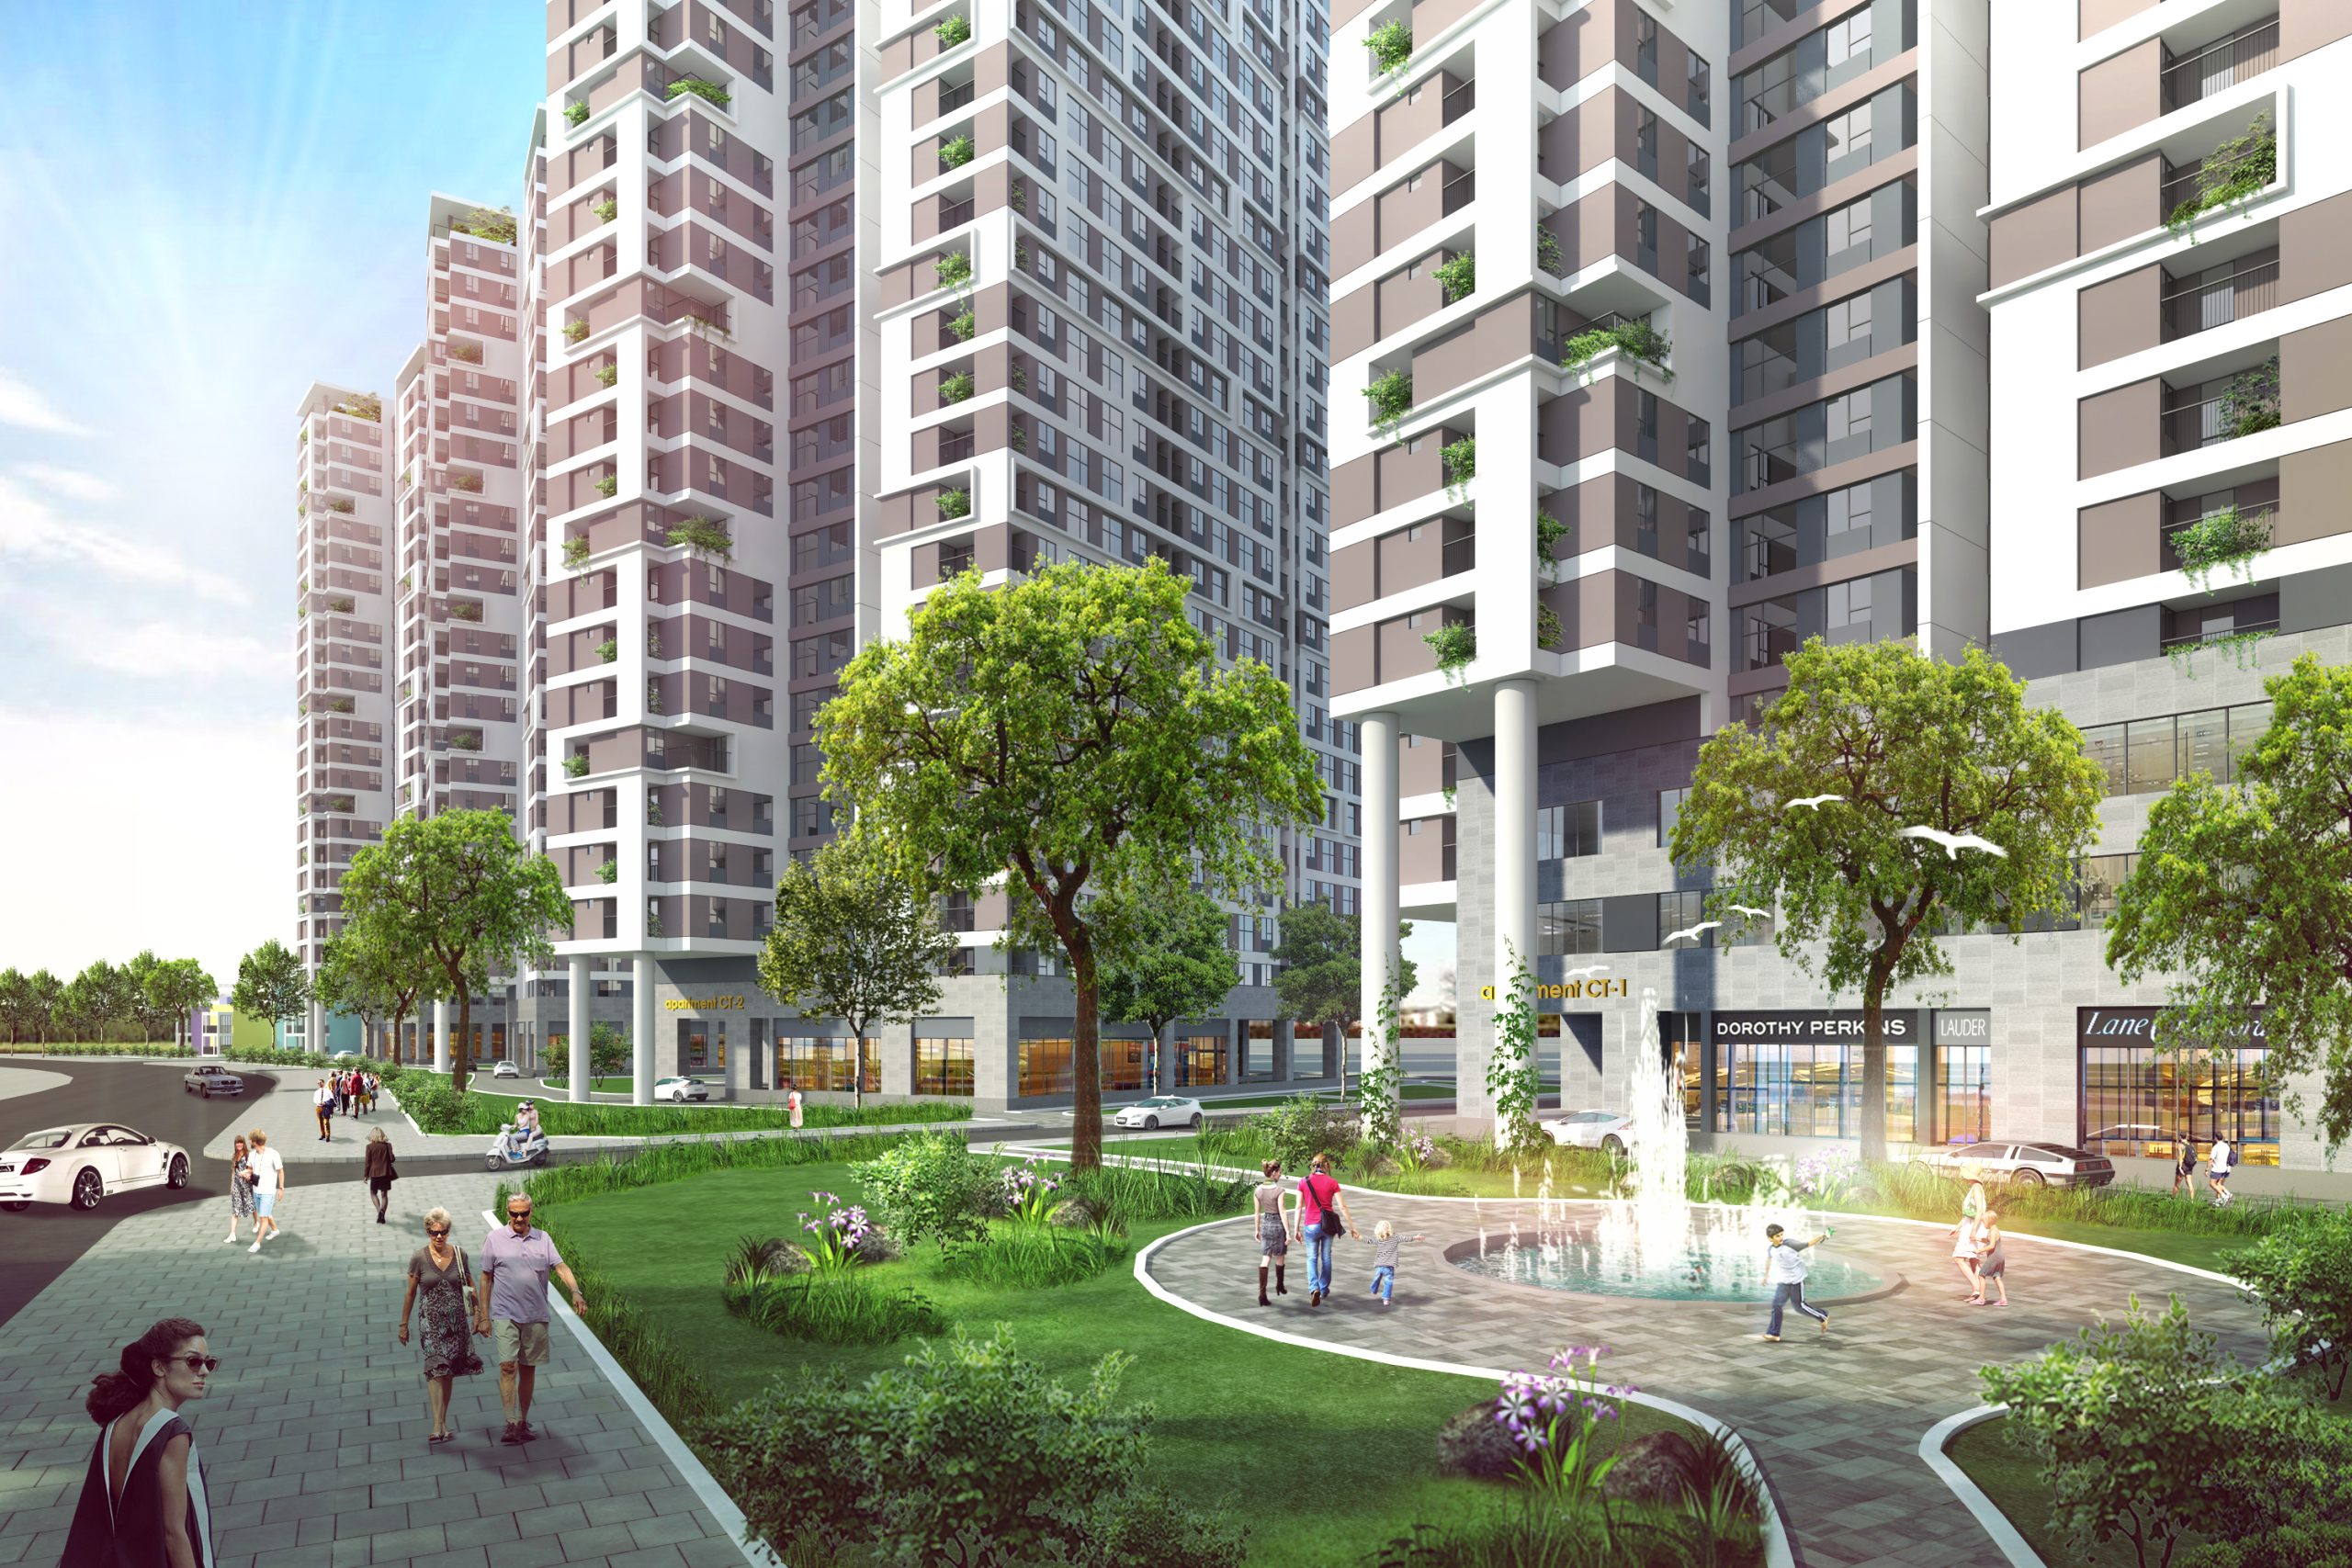
– Complex Housing Project: There are 02 residential & service complex works (30 floor high-rise & social residential & commercial complex work.
– Social Housing Project: 3 high-rise building (25 floors) and 01 basement (CT-2, CT-3, CT-4)
– Kindergarten: 3 floor